
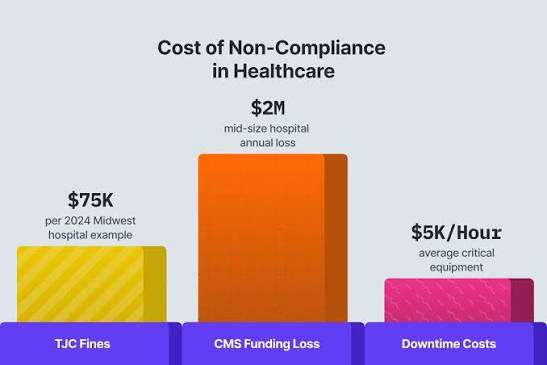
Healthcare facilities operate under a level of regulatory scrutiny that most commercial environments never encounter. Every surface, every corridor, and every patient room is subject to standards that exist not to complicate operations, but to protect the people inside. Flooring, in particular, sits at the intersection of safety, infection control, accessibility, and accreditation — making it one of the more consequential decisions a facilities team can make. As 2025 brings renewed attention to both ADA enforcement and Joint Commission survey protocols, hospital administrators and facilities managers are finding that flooring choices made years ago may no longer meet current expectations. Understanding what compliance actually requires — and why — is essential before any renovation, replacement, or new construction project begins.
What Compliance Actually Demands from Hospital Flooring
Regulatory compliance in a hospital setting is not a checklist item that gets resolved at the point of installation. It is an ongoing condition that must hold up under daily use, repeated cleaning, heavy equipment traffic, and periodic external review. When facilities teams evaluate hospital flooring for compliance purposes, they are working against two primary frameworks: the Americans with Disabilities Act, which governs physical accessibility, and the Joint Commission’s Environment of Care standards, which address safety, infection control, and functional conditions across the facility.
The ADA’s requirements, as maintained through the U.S. Department of Justice ADA Standards for Accessible Design, establish specific conditions related to surface firmness, stability, and slip resistance. These aren’t aesthetic concerns — they directly affect how safely a patient in a wheelchair, a visitor using a walker, or a staff member pushing a cart can move through the building. Flooring that compresses underfoot, shifts under rolling equipment, or creates uneven transitions between rooms can place a facility in violation even if the surface looks entirely functional to the naked eye.
The Joint Commission adds another dimension. Its Environment of Care standards require that flooring in clinical and patient areas support infection prevention, avoid conditions that harbor bacteria, and remain in a state of good repair. Cracks, lifted seams, delaminating surfaces, and worn finishes are not just maintenance problems — they are survey findings that can result in citations, corrective action plans, or more serious consequences during accreditation reviews.
Why Surface Integrity Is a Compliance Issue, Not Just a Maintenance Issue
Facilities teams sometimes treat flooring deterioration as a routine maintenance matter to be addressed when budgets allow. In a hospital environment, that approach carries real risk. A floor surface that has begun to degrade — whether through seam failure, surface abrasion, or moisture intrusion — creates conditions that are difficult to clean effectively. Cleaning protocols that work on intact surfaces become unreliable when applied to damaged ones, because pathogens can accumulate in areas that cleaning agents cannot fully reach.
The Joint Commission’s surveyors are trained to look for exactly these conditions. What a facilities team may view as minor cosmetic wear is evaluated through the lens of infection prevention, which means that the same damaged section of flooring in a patient room or procedural area can carry disproportionate weight during a survey. Addressing surface integrity proactively — rather than reactively — is the more defensible position for any facility undergoing accreditation review.
ADA Accessibility Requirements in Clinical Environments
The ADA’s accessibility standards apply across the full range of a hospital’s interior spaces, from main entrances and lobbies to patient rooms, treatment areas, and restrooms. What this means for flooring is more specific than general slip resistance. Accessible surfaces must be stable enough to support mobility aids without resistance, firm enough not to shift or compress under load, and level enough at transitions to avoid creating obstacles that could cause a fall or impede movement.
Transitions and Changes in Level
One of the more frequently cited ADA issues in hospital settings involves the way flooring materials meet each other at thresholds, doorways, and room transitions. When two different flooring types are used — say, resilient flooring in a corridor meeting carpet in a waiting area — the transition must be handled in a way that eliminates abrupt changes in level. Even a small height difference at a threshold can create a hazard for patients with limited mobility or for staff moving equipment between spaces.
This is a detail that is easy to get right during new construction and increasingly difficult to retrofit in existing facilities that have accumulated multiple layers of flooring over decades. Facilities planning a renovation should account for transition management as an explicit part of the flooring scope, not an afterthought handled by the installer on the last day of the project.
Slip Resistance in High-Risk Areas
ADA standards do not prescribe a single number or test method for slip resistance, but they do require that surfaces be non-hazardous under anticipated conditions of use. In a hospital, those conditions include wet surfaces in restrooms and patient bathing areas, spills in treatment areas, and tracked moisture from outdoor weather in lobbies and entrances. The flooring selected for these areas must maintain adequate traction under realistic conditions — not just when dry and freshly cleaned.
This is where flooring material selection and surface finish decisions intersect directly with compliance. A material that is technically compliant when installed may fall outside acceptable performance thresholds after a period of use if cleaning chemicals have degraded the surface finish or if the original finish was not specified correctly for the environment. Compliance, in this sense, is not a static condition — it requires that the flooring continue to perform as intended over time.
Joint Commission Environment of Care Standards and What They Evaluate
The Joint Commission’s Environment of Care chapter covers a broad range of physical conditions within a healthcare facility, and flooring appears within it not as a standalone category but as part of a larger assessment of whether the physical environment supports safe care delivery. Surveyors look at whether the environment is clean, maintained, and free of conditions that could harm patients or staff. Flooring is evaluated as part of that broader view.
Infection Prevention and Surface Selection
In clinical and patient care areas, the ability to clean and disinfect flooring reliably is a core expectation. Porous materials that absorb liquids, surfaces with deep texture that traps debris, and products that are chemically incompatible with the disinfectants used in the facility all create infection prevention risks. The Joint Commission does not prescribe specific flooring products, but it does expect that the surfaces present in clinical areas are appropriate for the level of cleaning required by the environment.
This is why many hospitals have moved toward homogeneous resilient flooring in areas where infection control is a priority. The material performs consistently across its full thickness, does not rely on a surface layer that can wear away, and is compatible with a broad range of clinical disinfectants. It also eliminates the seams that can exist in sheet goods installed in multiple sections, reducing the places where moisture and contamination can collect.
Documentation and Ongoing Maintenance Records
One aspect of Joint Commission readiness that facilities teams sometimes underestimate is the role of documentation. Surveyors are not only looking at the physical condition of the environment on the day of the survey — they are also reviewing records that demonstrate ongoing attention to maintenance issues. A flooring problem that was identified, reported, and addressed within a reasonable timeframe reflects a functional maintenance system. The same problem that exists without documentation of any corrective action raises more significant concerns about how the facility manages its environment.
Maintaining work orders, inspection records, and vendor service documentation for flooring repairs and replacements gives a facility a defensible record that its systems are working as intended. This is a straightforward operational practice, but it matters considerably during an accreditation review.
Planning for Compliance in Renovation and Replacement Projects
Facilities planning flooring replacement — whether for a single unit or a multi-phase renovation — benefit from treating compliance as a design parameter rather than a final review step. That means involving the infection prevention team, facilities management, and any relevant clinical stakeholders before material selections are finalized, not after.
It also means understanding that product selection alone is not sufficient. Installation quality, transition management, surface preparation, and post-installation inspection all contribute to whether a flooring system performs as intended and holds up under survey conditions. A product that meets all technical requirements can still create compliance problems if it is installed incorrectly or maintained with incompatible cleaning agents.
• Confirm that all proposed flooring materials are compatible with the disinfectants and cleaning protocols currently used in the affected areas before installation begins.
• Review transition details at all doorways, threshold points, and room boundaries to ensure level changes are within accessible design requirements.
• Include a post-installation inspection process that documents surface condition, seam integrity, and compliance with the original specification.
• Establish a maintenance schedule and documentation system that supports ongoing survey readiness, not just post-installation quality control.
• Engage the infection prevention and facilities teams jointly during specification development to avoid conflicts between clinical requirements and material performance characteristics.
Conclusion
Hospital flooring compliance in 2025 is not a matter of selecting a certified product and moving on. It is the result of deliberate planning, appropriate material selection, correct installation, and sustained maintenance — all of which must hold up under the scrutiny of both ADA enforcement and Joint Commission survey review. The facilities teams that manage this most effectively are those who treat compliance as an operational condition rather than a project milestone. They understand that a surface that is technically adequate on the day of installation can drift out of compliance over time if it is not matched to its environment, maintained correctly, or replaced when its performance begins to degrade. For any hospital navigating a renovation cycle or facing an upcoming accreditation review, the flooring decisions made now will be evaluated in the context of both patient safety and regulatory accountability. Getting those decisions right requires a clear understanding of what compliance actually demands — and why it matters beyond the survey itself.
